Leave a Message

Thank you for your message. We will be in touch with you shortly.

951 Tulip Way
951 Tulip Way
951 Tulip Way
951 Tulip Way
951 Tulip Way
951 Tulip Way
951 Tulip Way
951 Tulip Way
951 Tulip Way
951 Tulip Way
951 Tulip Way
951 Tulip Way
951 Tulip Way
951 Tulip Way
951 Tulip Way
951 Tulip Way
951 Tulip Way
951 Tulip Way
951 Tulip Way
951 Tulip Way
951 Tulip Way
951 Tulip Way
951 Tulip Way
951 Tulip Way
951 Tulip Way
951 Tulip Way
951 Tulip Way
951 Tulip Way
951 Tulip Way
951 Tulip Way
951 Tulip Way
951 Tulip Way
951 Tulip Way
951 Tulip Way
951 Tulip Way
951 Tulip Way
SEE ALL PHOTOS
951 Tulip Way
951 Tulip Way
951 Tulip Way
951 Tulip Way
951 Tulip Way
951 Tulip Way
951 Tulip Way
951 Tulip Way
951 Tulip Way
951 Tulip Way
951 Tulip Way
951 Tulip Way
951 Tulip Way
951 Tulip Way
951 Tulip Way
951 Tulip Way
951 Tulip Way
951 Tulip Way
951 Tulip Way
951 Tulip Way
951 Tulip Way
951 Tulip Way
951 Tulip Way
951 Tulip Way
951 Tulip Way
951 Tulip Way
951 Tulip Way
951 Tulip Way
951 Tulip Way
951 Tulip Way
951 Tulip Way
951 Tulip Way
951 Tulip Way
951 Tulip Way
951 Tulip Way
951 Tulip Way
Courtesy of Highgarden Real Estate, Ryan Radecki Listing Contact:  
Pending

951 Tulip Way

951 Tulip Way, Fortville, IN 46040

$300,000
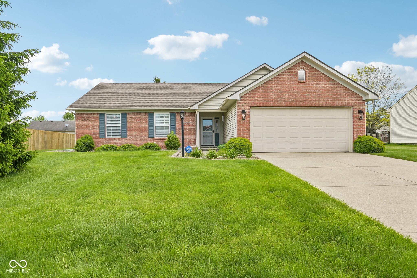
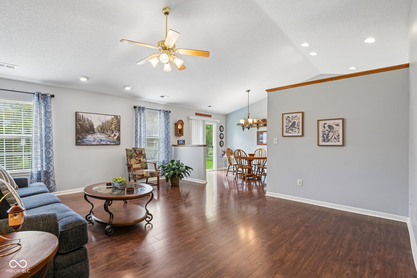
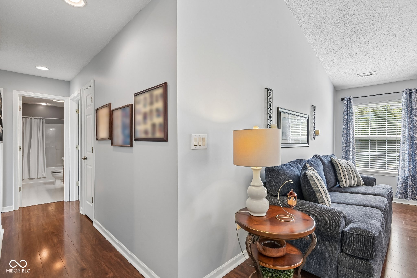
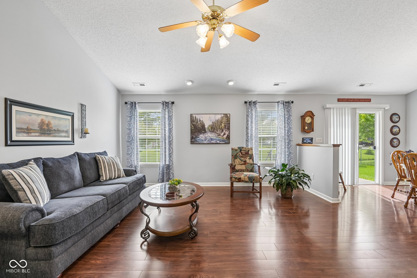
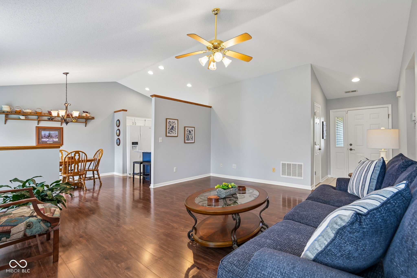
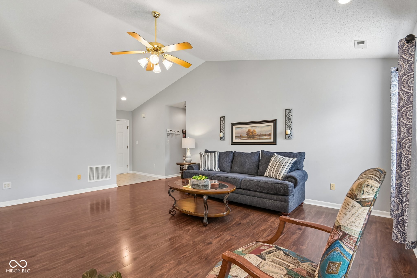
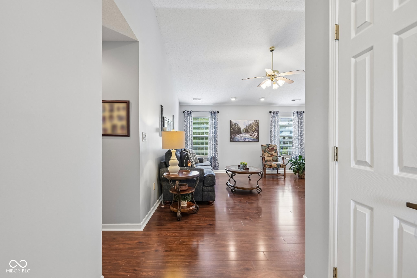
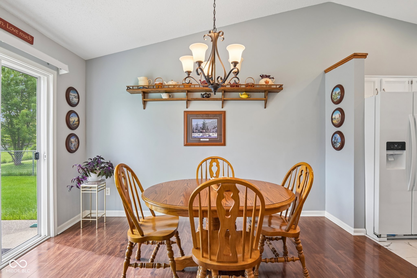
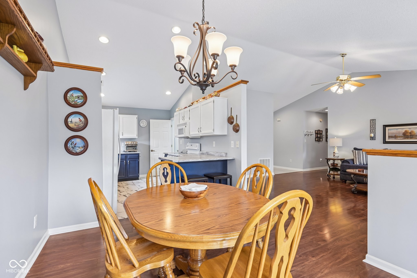
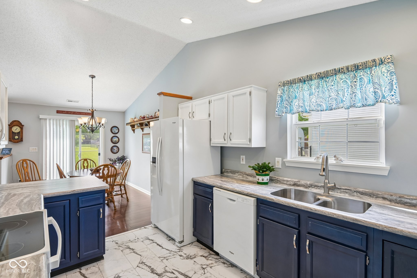
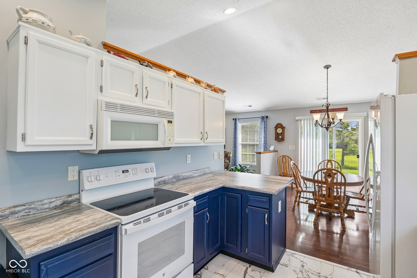
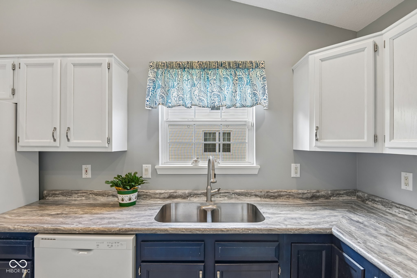
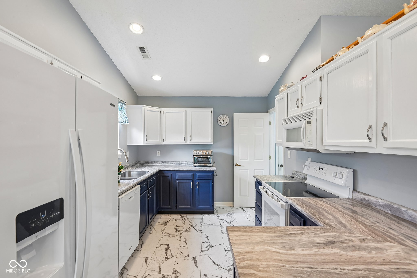
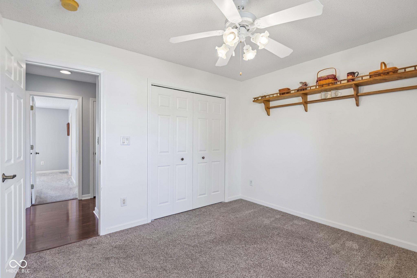
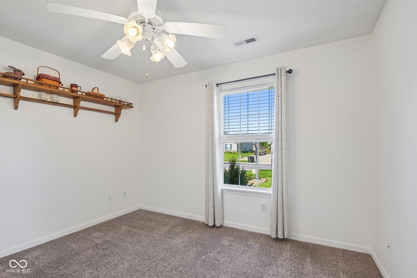
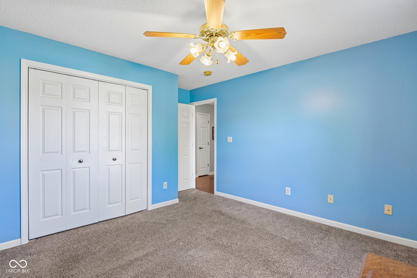
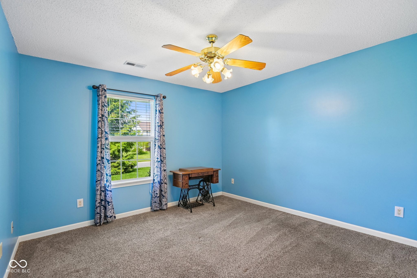
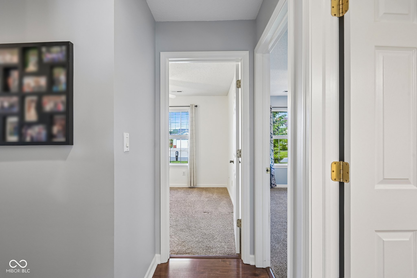
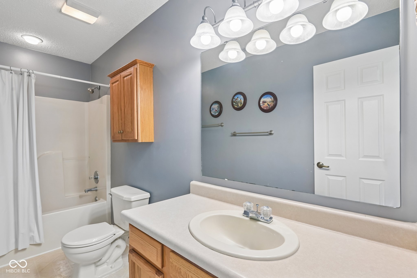
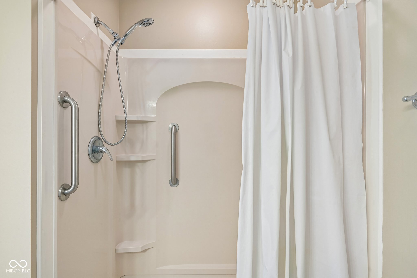
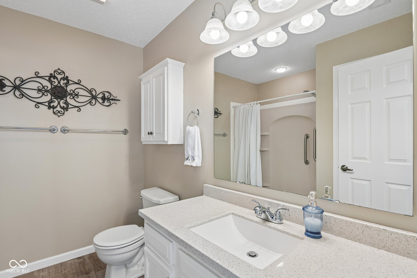
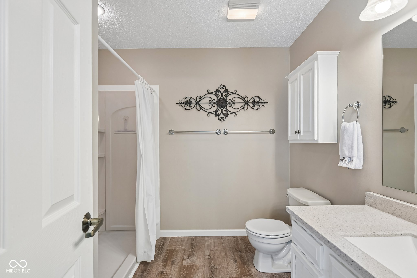
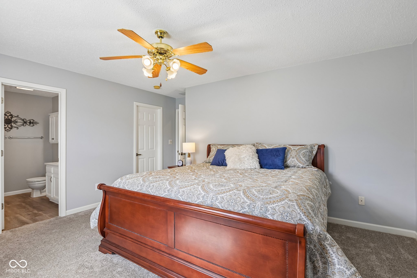
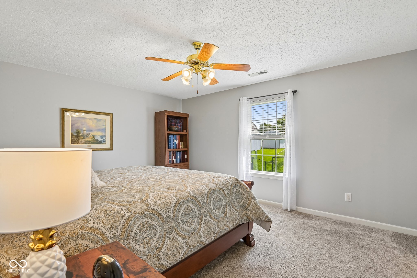
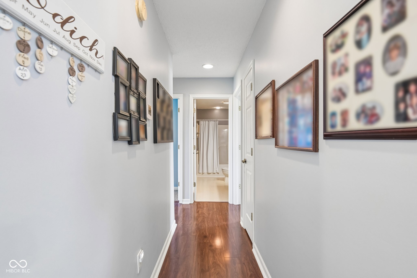
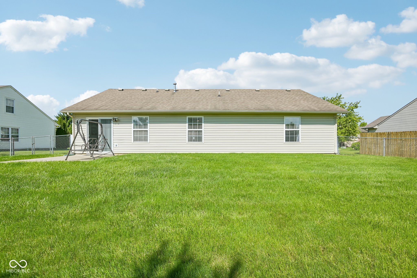
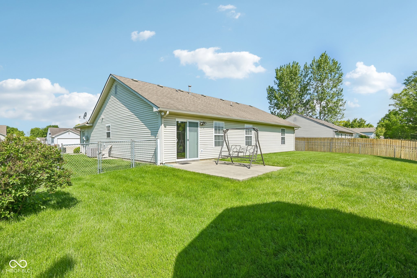
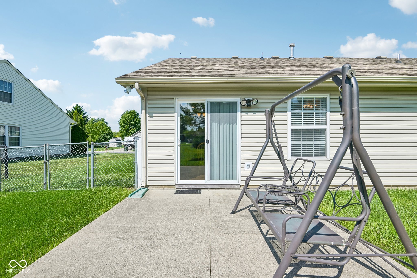
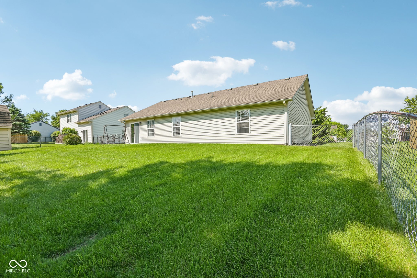
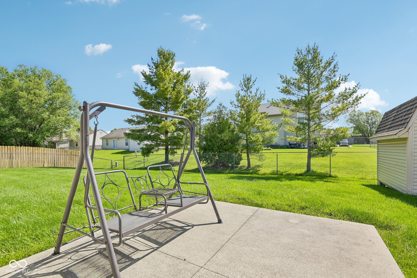
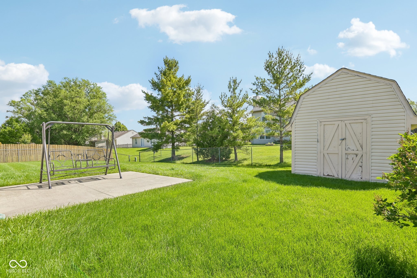
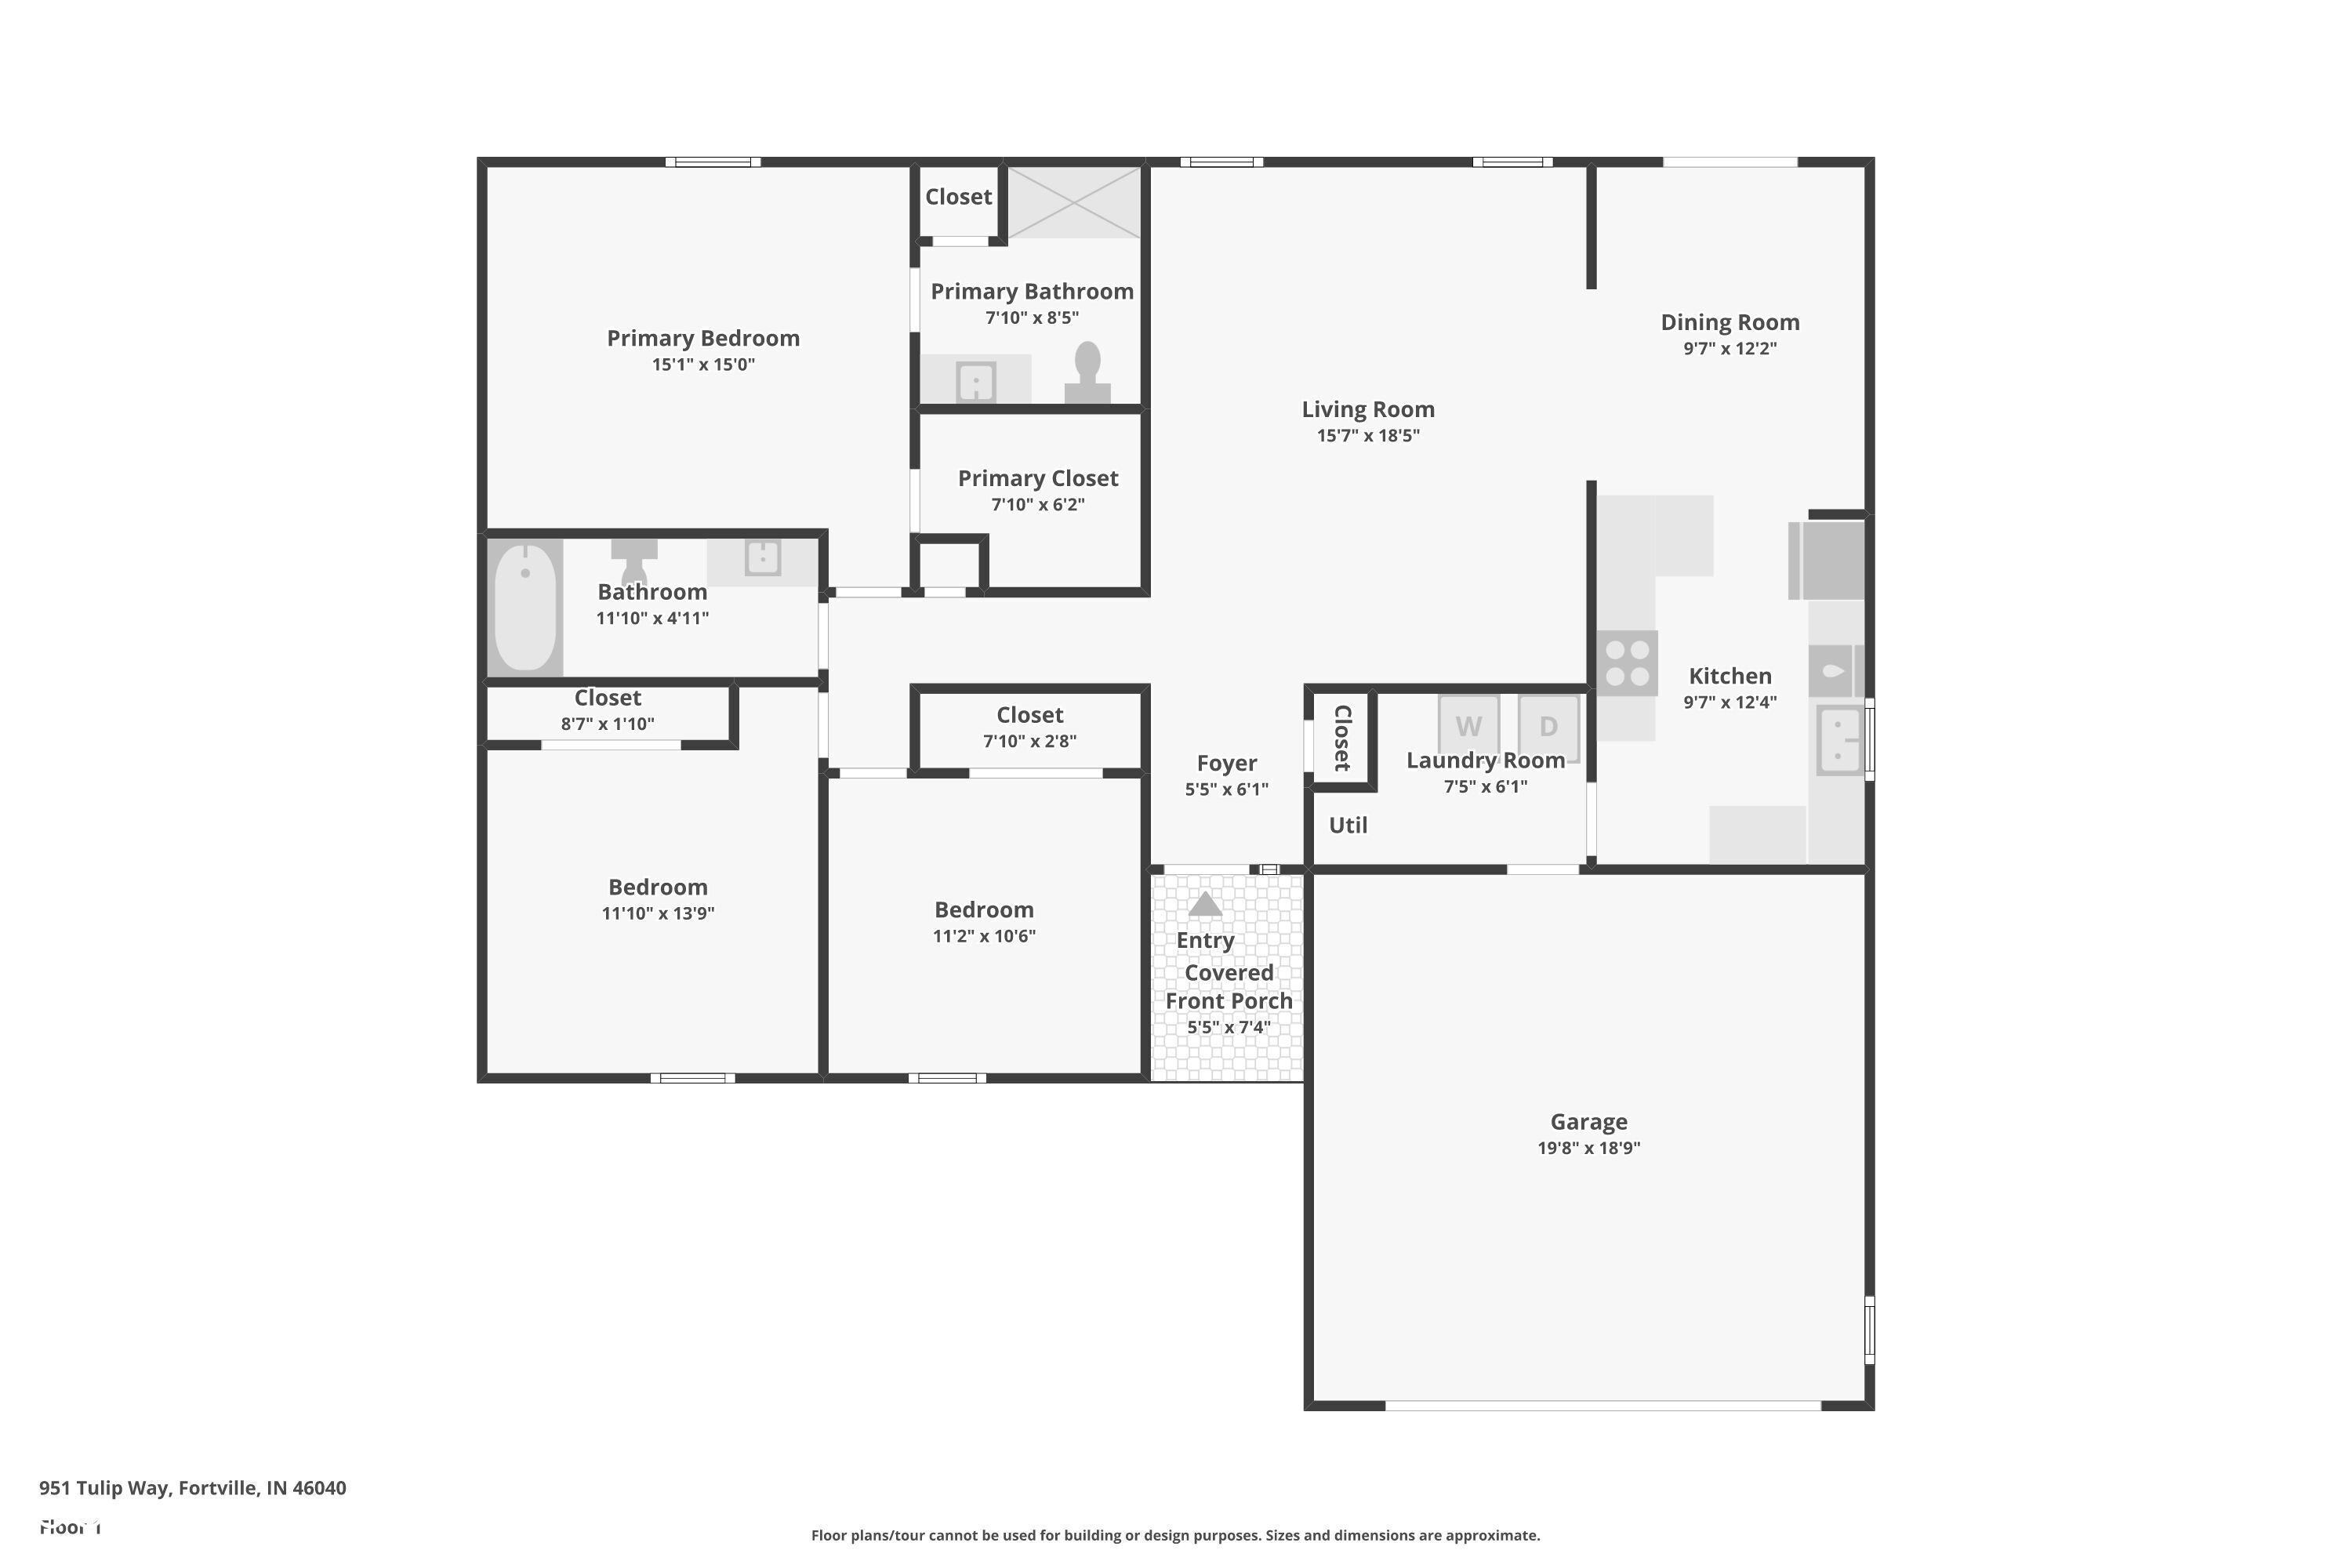
This well-maintained and MOVE IN READY ranch offers 3 bedrooms, 2 full baths, and over 1,500 square feet of comfortable living space located in Fortville's desirable Timber Ridge neighborhood! . The open-concept great room features vaulted ceilings, abundant natural light, and updated flooring throughout the kitchen and family room, creating a fresh and inviting atmosphere perfect for everyday living and entertaining. The spacious kitchen includes a breakfast bar, ample cabinet space, and all appliances included. The primary suite offers a walk-in closet and private bath, while the split-bedroom floor plan provides added privacy. Step outside to enjoy the fully fenced backyard complete with a patio and storage barn - ideal for relaxing, pets, or outdoor gatherings. Additional highlights include NO HOA and finished 2-car garage. This home is in a convenient location within the award-winning Mount Vernon Community School Corporation. In addition near parks, dining, and all that downtown Fortville has to offer. This turn key ready home combines comfort, convenience, and community charm!

3
beds

2
baths

1,525 Sq.Ft. LIVING AREA

10,629 Sq.Ft. lot

Ryan Radecki

Ryan Radecki

Features & Amenities

Interior

  • total bedrooms3
  • Total bathrooms2
  • full bathrooms2
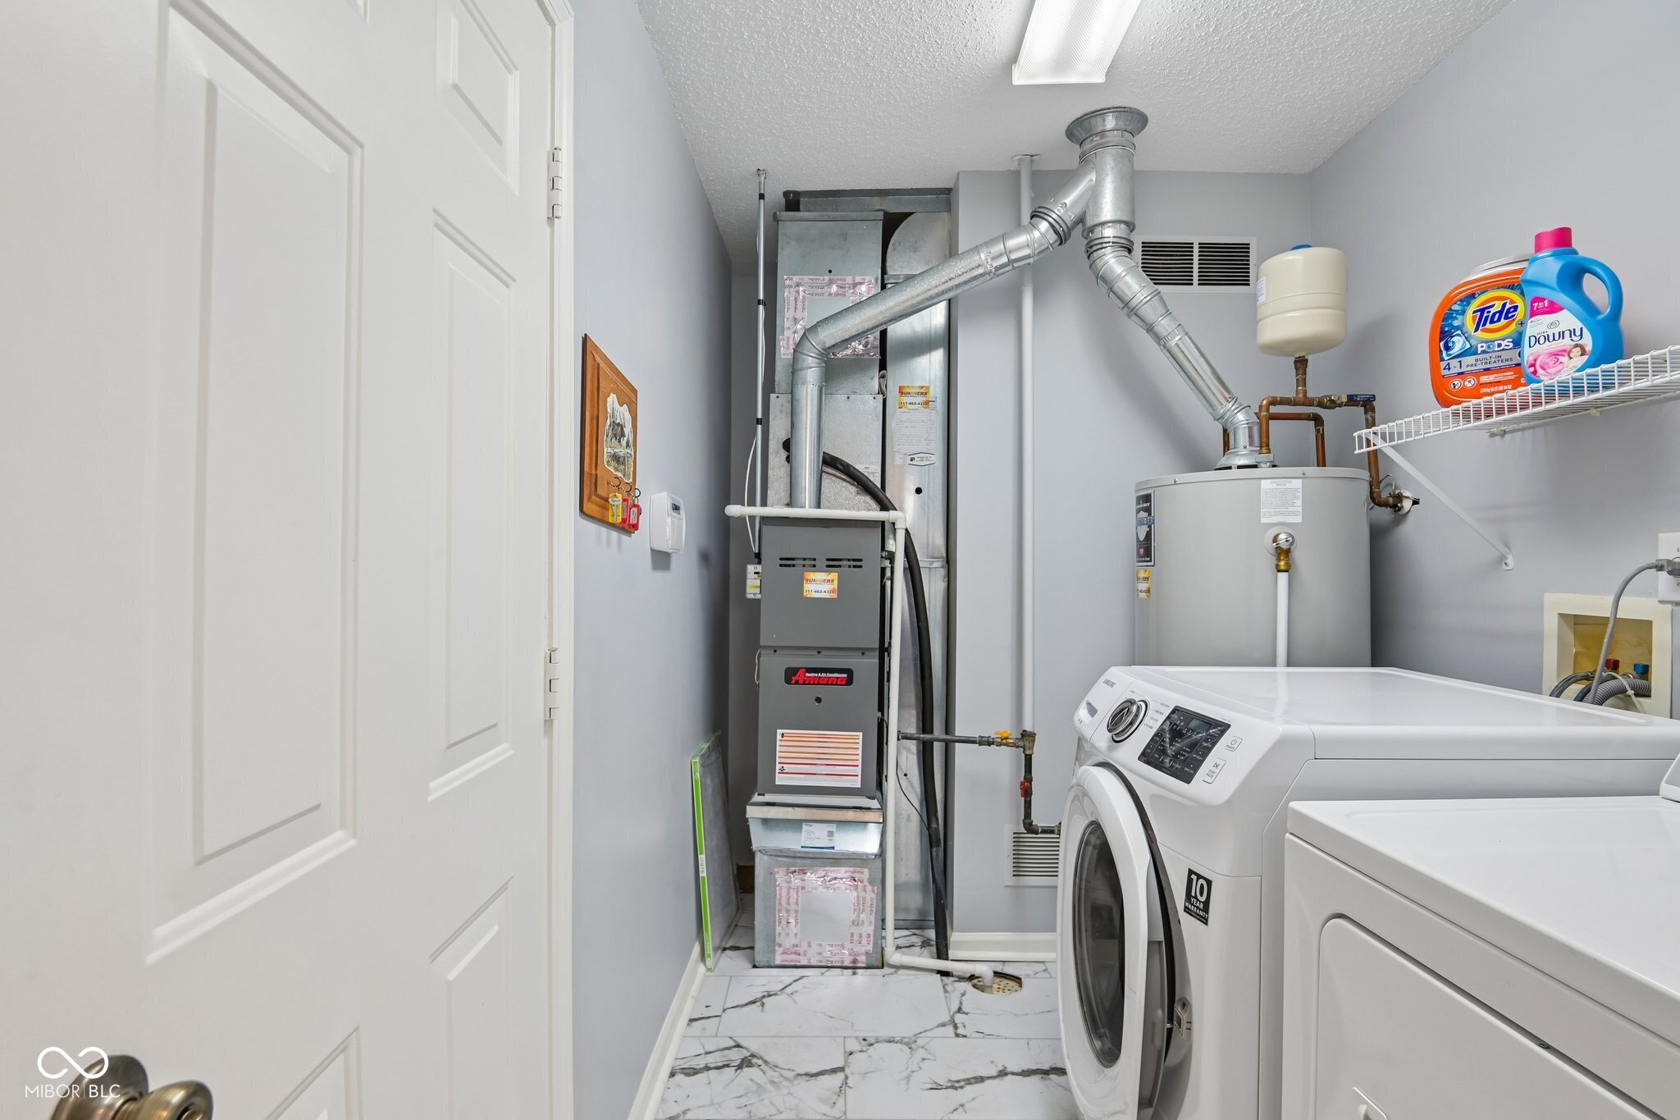
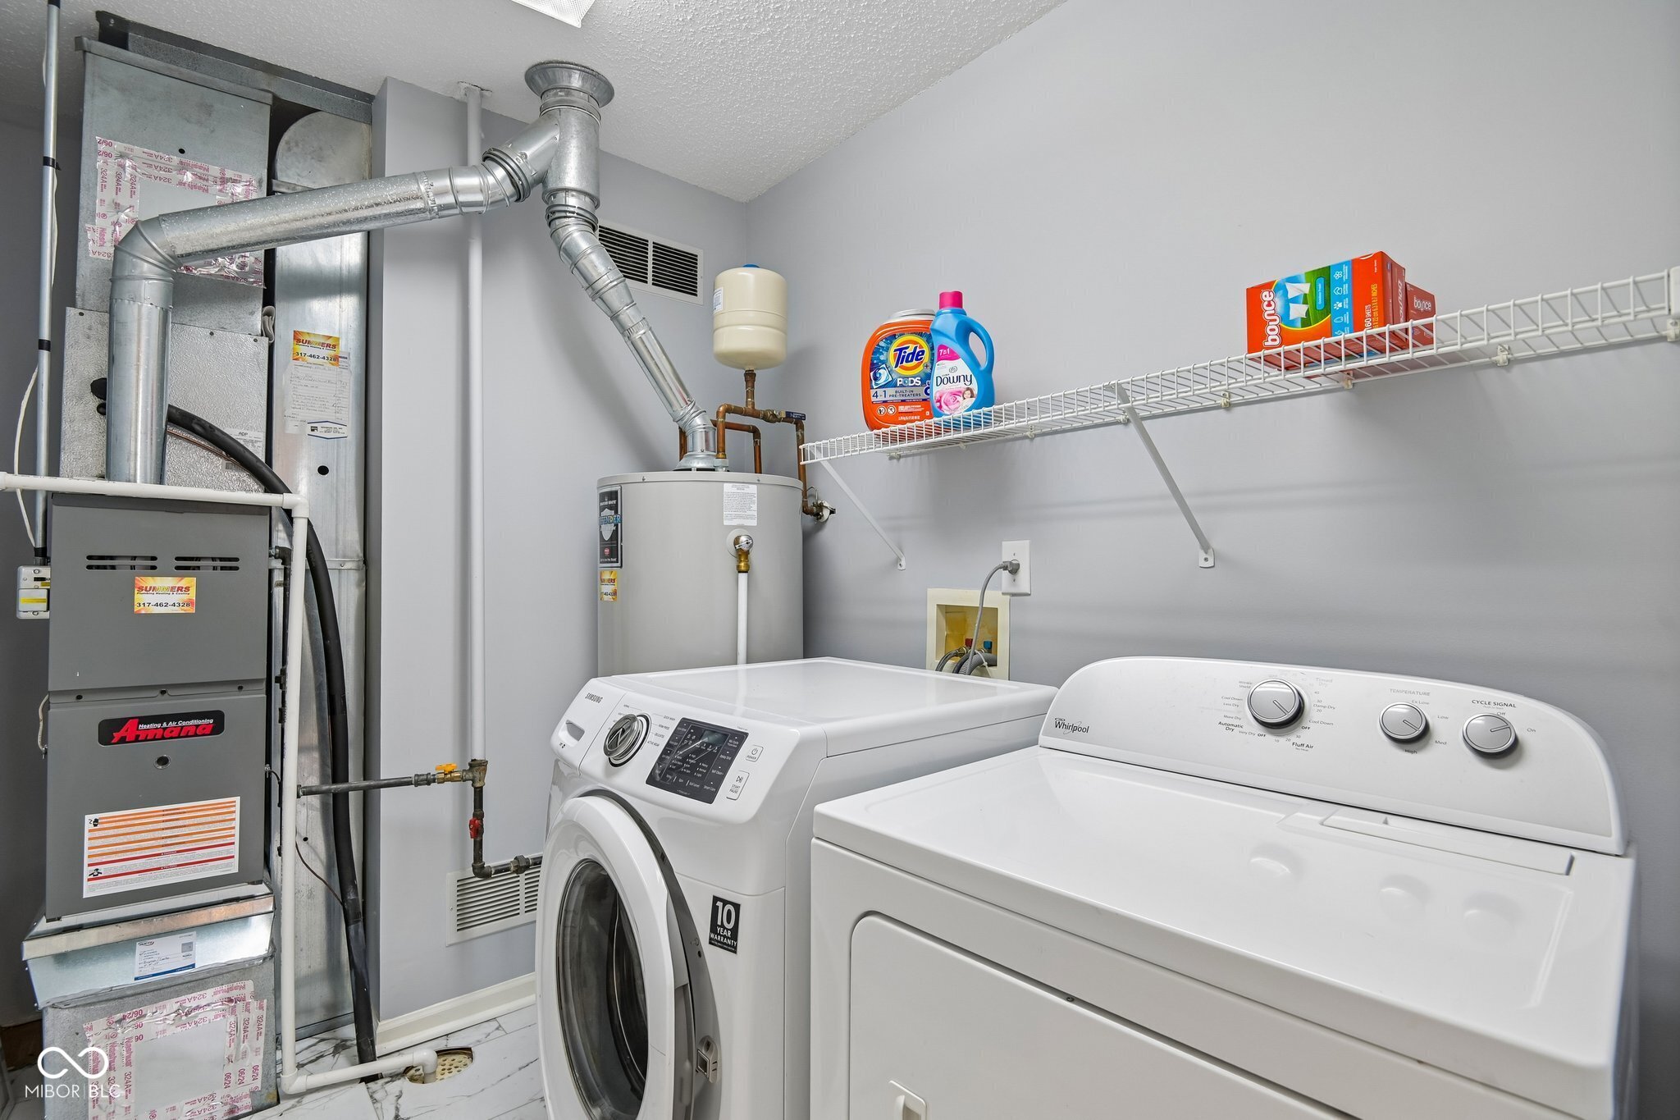
  • Laundry room Laundry Room
  • APPLIANCES Dishwasher, Disposal, Electric Oven, Range Hood, Refrigerator, Gas Water Heater, Microwave, Water Heater, Washer, Dryer
  • other interior Features Attic Access, Cathedral Ceiling(s), Walk-In Closet(s), Breakfast Bar, Paddle Fan, Ceiling Vaulted

Area & Lot

  • Status Pending
  • Living Area1,525 Sq.Ft.
  • Total Area1,525 Sq.Ft.
  • Lot Area10,629 Sq.Ft.
  • MLS® ID22102262
  • TypeResidential
  • YEAR BUILT1999
  • Architecture StylesRanch
  • View DescriptionNeighborhood
  • School DistrictMt Vernon Community School Corp

Exterior

  • STORIES1
  • Garage Space2.0
  • water SourcePublic
  • utilitiesCable Connected
  • lot featuresSidewalks, Storm Sewer, Street Lights, Trees-Small (Under 20 Ft)
  • parkingAttached
  • HEAT TYPEForced Air, Natural Gas
  • AIR CONDITIONINGCentral Air
  • SubstructureSlab
  • security FeaturesSmoke Detector(s)
  • other exterior FeaturesBarn Mini, Storage Shed

Financial

  • Sales Price$300,000
View Virtual Tour
image

Schedule a Showing

We would love to show you our beautiful property. Please select your preferred date and time below. An agent will be in touch shortly to confirm your appointment.

Schedule a Showing

We would love to show you our beautiful property. Please select your preferred date and time below. An agent will be in touch shortly to confirm your appointment.

Thank you for your interest in 951 Tulip Way, Fortville, IN 46040. We are reviewing your request and will be in touch shortly!

Mortgage Calculator

Estimate your monthly mortgage payment, including the principal and interest, property taxes, and HOA. Adjust the values to generate a more accurate rate.

All estimates are provided for informational purposes only. Actual amounts may vary.
$0,000 Your Payment 20 15 65
$0,000 Your Payment

Work With Us

With a proven track record of top-producing performance both locally and nationally, our team consistently ranks among the best in the market. We’ve closed tens of millions in annual sales volume and earned recognition among the top agents in a highly competitive industry. But for us, success isn’t just about numbers — it’s about delivering an exceptional experience every step of the way.

Follow Me on Instagram