Leave a Message

Thank you for your message. We will be in touch with you shortly.

5646 Fox Glove Lane
5646 Fox Glove Lane
5646 Fox Glove Lane
5646 Fox Glove Lane
5646 Fox Glove Lane
5646 Fox Glove Lane
5646 Fox Glove Lane
5646 Fox Glove Lane
5646 Fox Glove Lane
5646 Fox Glove Lane
5646 Fox Glove Lane
5646 Fox Glove Lane
5646 Fox Glove Lane
5646 Fox Glove Lane
5646 Fox Glove Lane
5646 Fox Glove Lane
5646 Fox Glove Lane
5646 Fox Glove Lane
5646 Fox Glove Lane
5646 Fox Glove Lane
5646 Fox Glove Lane
5646 Fox Glove Lane
5646 Fox Glove Lane
5646 Fox Glove Lane
5646 Fox Glove Lane
5646 Fox Glove Lane
5646 Fox Glove Lane
5646 Fox Glove Lane
5646 Fox Glove Lane
5646 Fox Glove Lane
5646 Fox Glove Lane
5646 Fox Glove Lane
5646 Fox Glove Lane
SEE ALL PHOTOS
5646 Fox Glove Lane
5646 Fox Glove Lane
5646 Fox Glove Lane
5646 Fox Glove Lane
5646 Fox Glove Lane
5646 Fox Glove Lane
5646 Fox Glove Lane
5646 Fox Glove Lane
5646 Fox Glove Lane
5646 Fox Glove Lane
5646 Fox Glove Lane
5646 Fox Glove Lane
5646 Fox Glove Lane
5646 Fox Glove Lane
5646 Fox Glove Lane
5646 Fox Glove Lane
5646 Fox Glove Lane
5646 Fox Glove Lane
5646 Fox Glove Lane
5646 Fox Glove Lane
5646 Fox Glove Lane
5646 Fox Glove Lane
5646 Fox Glove Lane
5646 Fox Glove Lane
5646 Fox Glove Lane
5646 Fox Glove Lane
5646 Fox Glove Lane
5646 Fox Glove Lane
5646 Fox Glove Lane
5646 Fox Glove Lane
5646 Fox Glove Lane
5646 Fox Glove Lane
5646 Fox Glove Lane
Courtesy of Highgarden Real Estate, Ryan Radecki Listing Contact:  
Pending

5646 Fox Glove Lane

5646 Fox Glove Lane, Indianapolis, IN 46254

$269,900
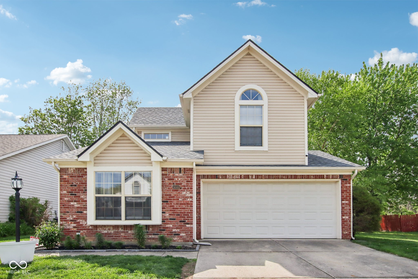
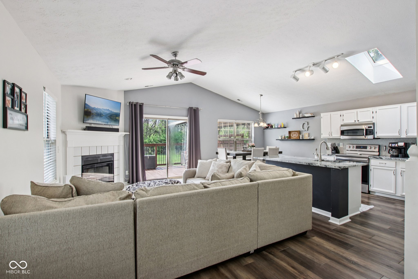
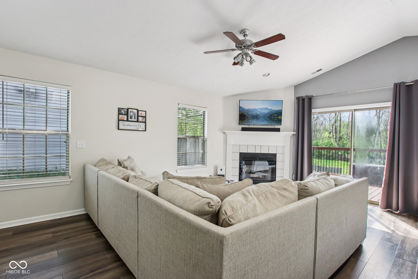
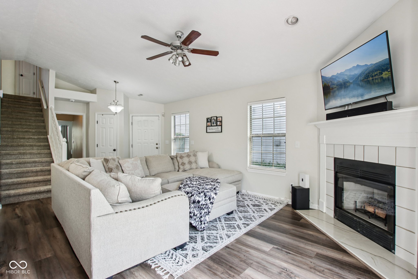
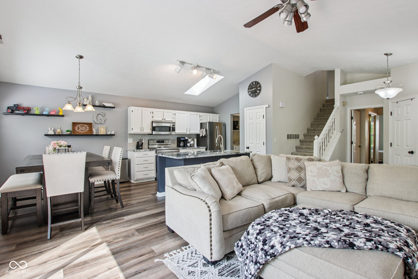
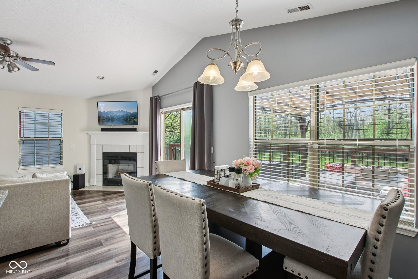
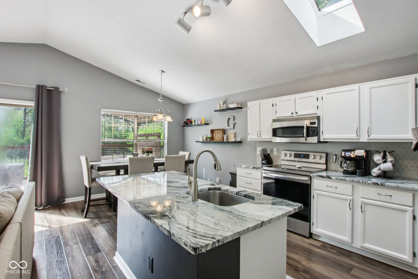
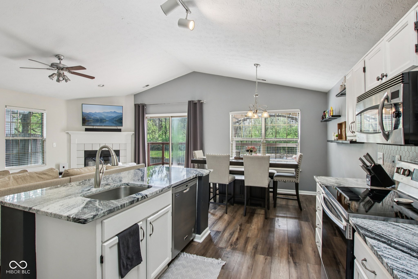
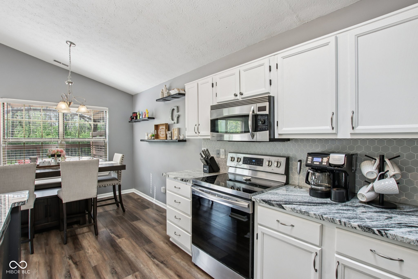
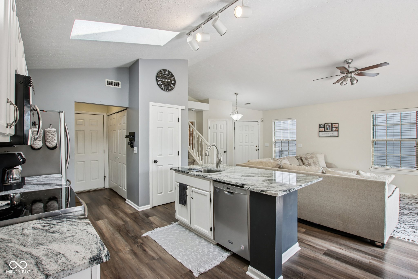
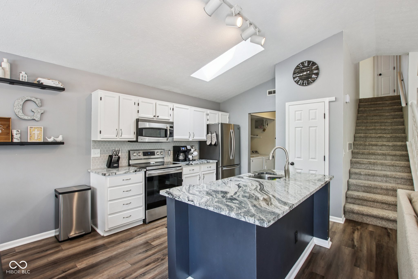
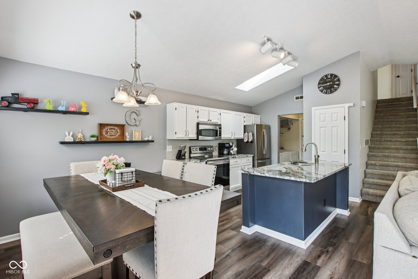
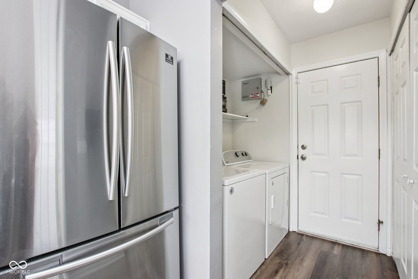
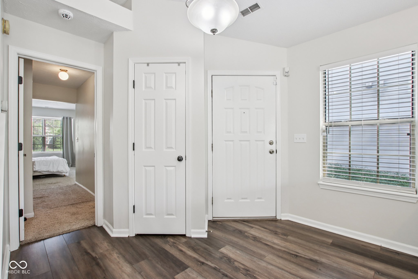
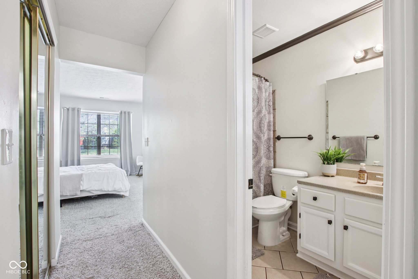
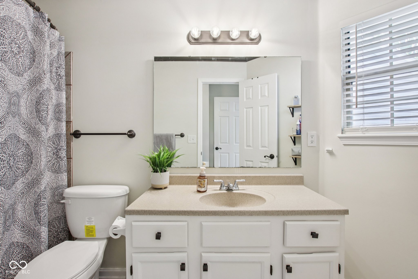
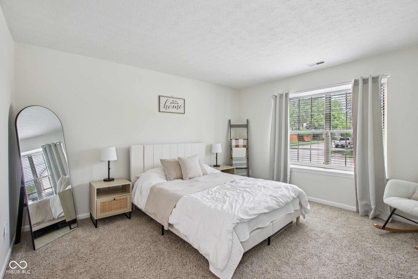
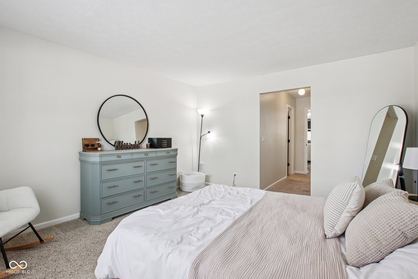
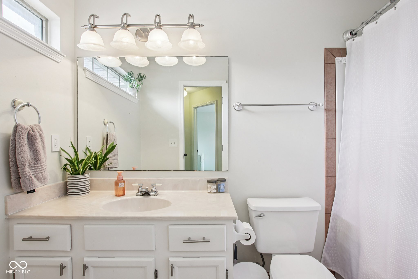
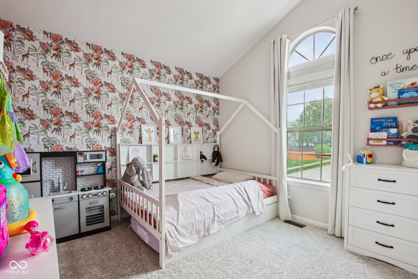
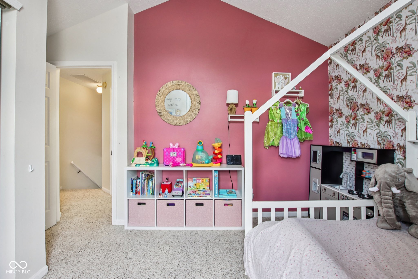
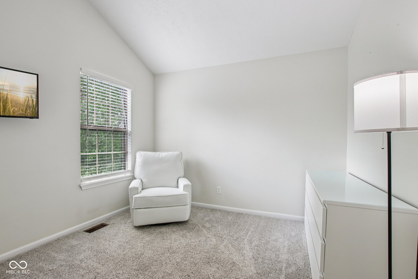
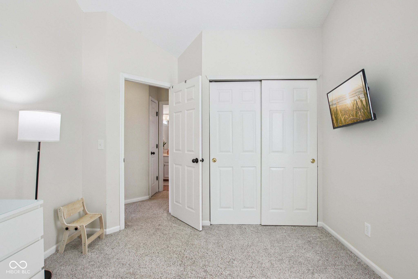
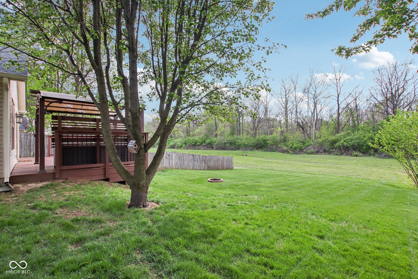
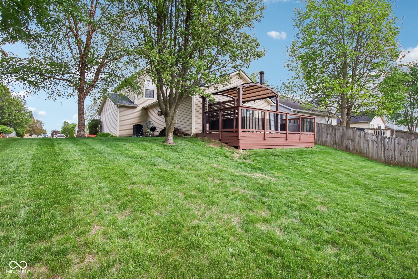
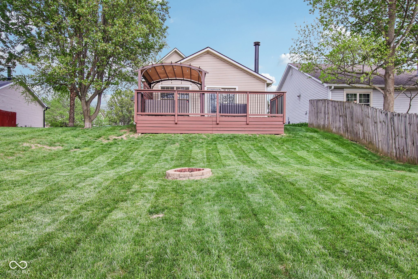
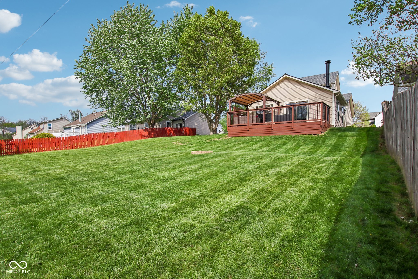
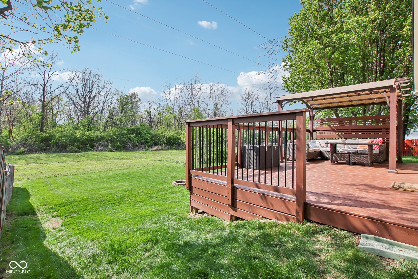
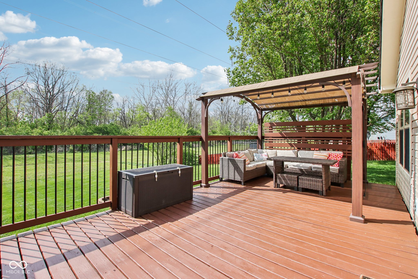
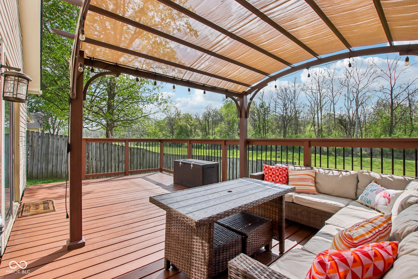
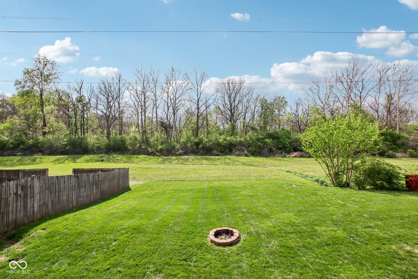
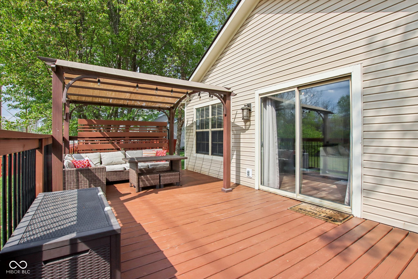
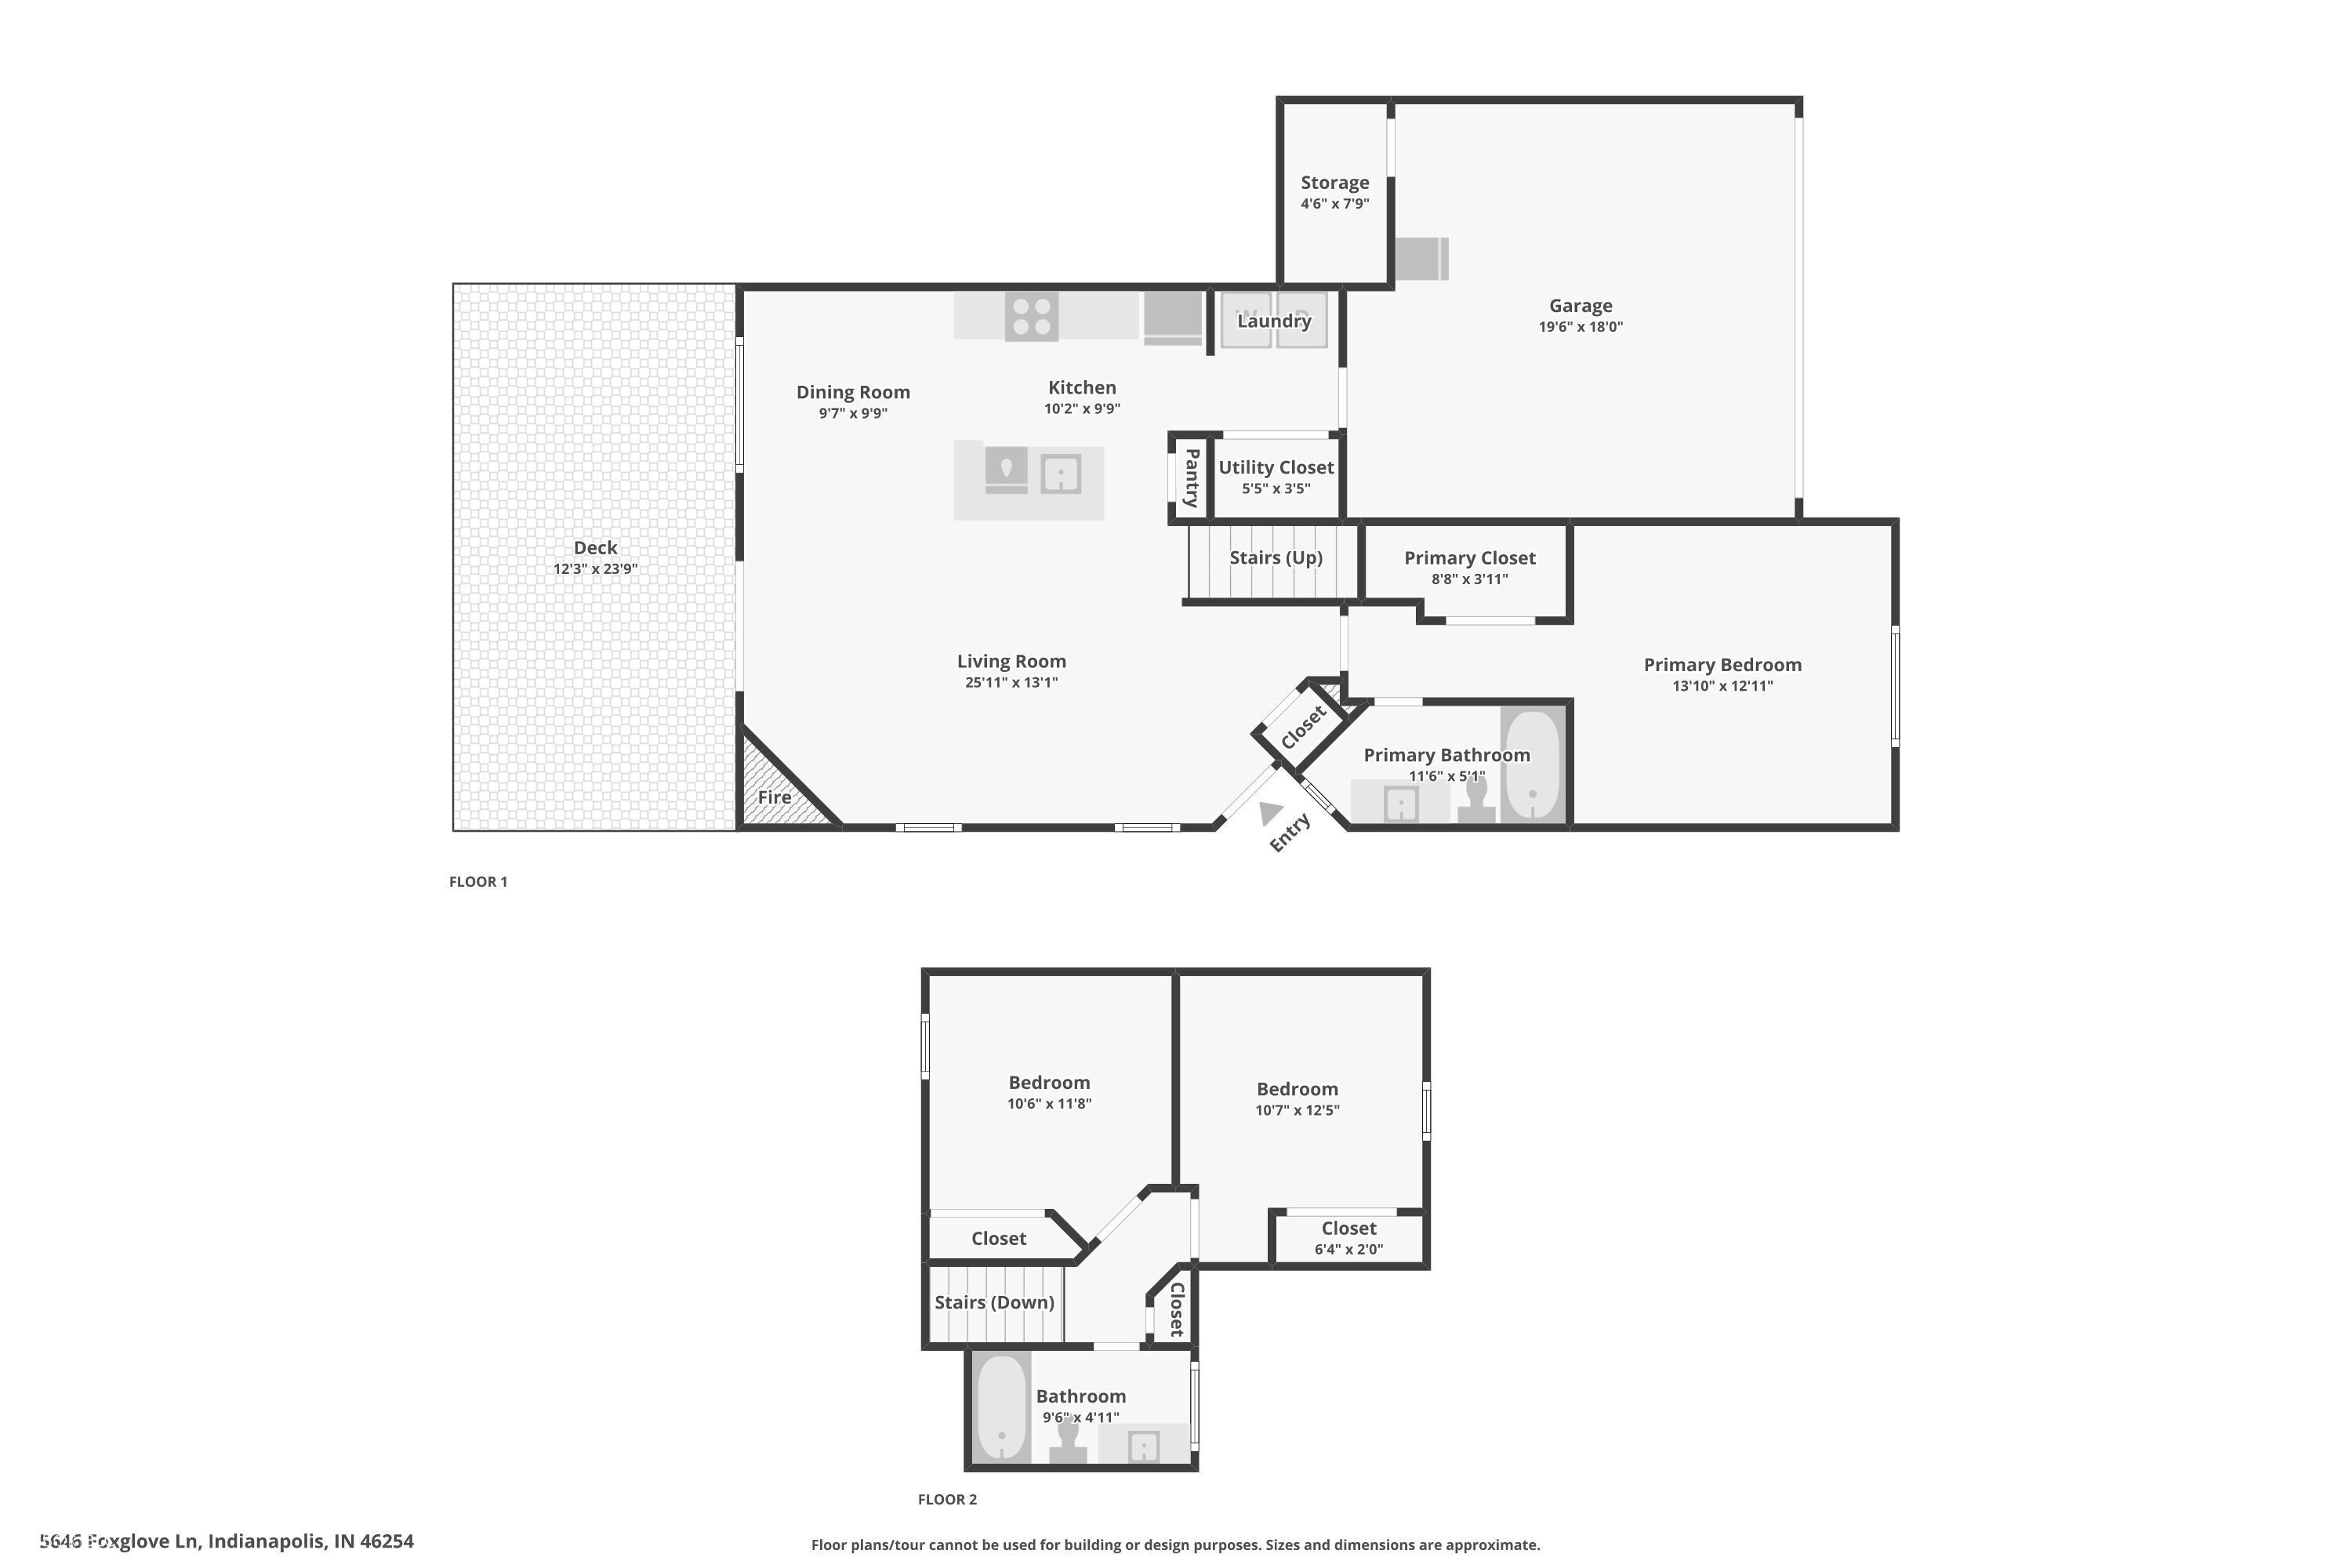
Step into this MOVE-IN-READY 3-bedroom, 2-bath home featuring a brand-new roof and thoughtfully designed living spaces. The open-concept main level is filled with natural light, creating a warm and inviting atmosphere. A spacious kitchen takes center stage with a large island, striking granite countertops, modern backsplash, skylight, and stainless steel appliances-perfect for both everyday living and entertaining. The flexible living and dining areas give you the freedom to design a space that fits your lifestyle. Enjoy the convenience of a main-level primary suite complete with a walk-in closet and private en-suite bath. Outside, unwind on the low-maintenance relaxing deck overlooking a serene tree line-ideal for relaxing fall evenings. Located in a community with great amenities including a neighborhood pool and sidewalks, and just minutes from Eagle Creek Park, major highways, and a quick 15-minute drive to downtown Indianapolis, this home offers comfort, style, and an unbeatable location.

3
beds

2
baths

1,477 Sq.Ft. LIVING AREA

6,970 Sq.Ft. lot

Ryan Radecki

Ryan Radecki

Features & Amenities

Interior

  • total bedrooms3
  • Total bathrooms2
  • full bathrooms2
  • Fireplace Great Room, Wood Burning
  • APPLIANCES Dishwasher, Dryer, Electric Water Heater, Disposal, Microwave, Electric Oven, Refrigerator, Washer
  • other interior Features Attic Access, Entrance Foyer, Hi-Speed Internet Availbl, Kitchen Island, Pantry

Area & Lot

  • Status Pending
  • Living Area1,477 Sq.Ft.
  • Total Area1,477 Sq.Ft.
  • Lot Area6,970 Sq.Ft.
  • MLS® ID22097630
  • TypeResidential
  • YEAR BUILT1991
  • Architecture StylesTraditional
  • High SchoolPike High School
  • School DistrictMSD Pike Township

Exterior

  • STORIES2
  • Garage Space2.0
  • water SourcePublic
  • utilitiesCable Available, Sewer Connected, Water Connected
  • lot featuresSidewalks
  • parkingAttached, Concrete, Garage Door Opener
  • HEAT TYPEHeat Pump, Electric
  • AIR CONDITIONINGCentral Air
  • SubstructureSlab
  • HOA AmenitiesPool

Financial

  • Sales Price$269,900
  • HOA $40/mo
View Virtual Tour
image

Schedule a Showing

We would love to show you our beautiful property. Please select your preferred date and time below. An agent will be in touch shortly to confirm your appointment.

Schedule a Showing

We would love to show you our beautiful property. Please select your preferred date and time below. An agent will be in touch shortly to confirm your appointment.

Thank you for your interest in 5646 Fox Glove Lane, Indianapolis, IN 46254. We are reviewing your request and will be in touch shortly!

Mortgage Calculator

Estimate your monthly mortgage payment, including the principal and interest, property taxes, and HOA. Adjust the values to generate a more accurate rate.

All estimates are provided for informational purposes only. Actual amounts may vary.
$0,000 Your Payment 20 15 65
$0,000 Your Payment

Work With Us

With a proven track record of top-producing performance both locally and nationally, our team consistently ranks among the best in the market. We’ve closed tens of millions in annual sales volume and earned recognition among the top agents in a highly competitive industry. But for us, success isn’t just about numbers — it’s about delivering an exceptional experience every step of the way.

Follow Me on Instagram